Oakleigh Rd – Carnegie, Victoria
Key Details
- Location
- Carnegie, Victoria
- Type
- Townhouses
- Architect
- Crowhurst Building Design
- Completion Date
- 2024
Project Overview
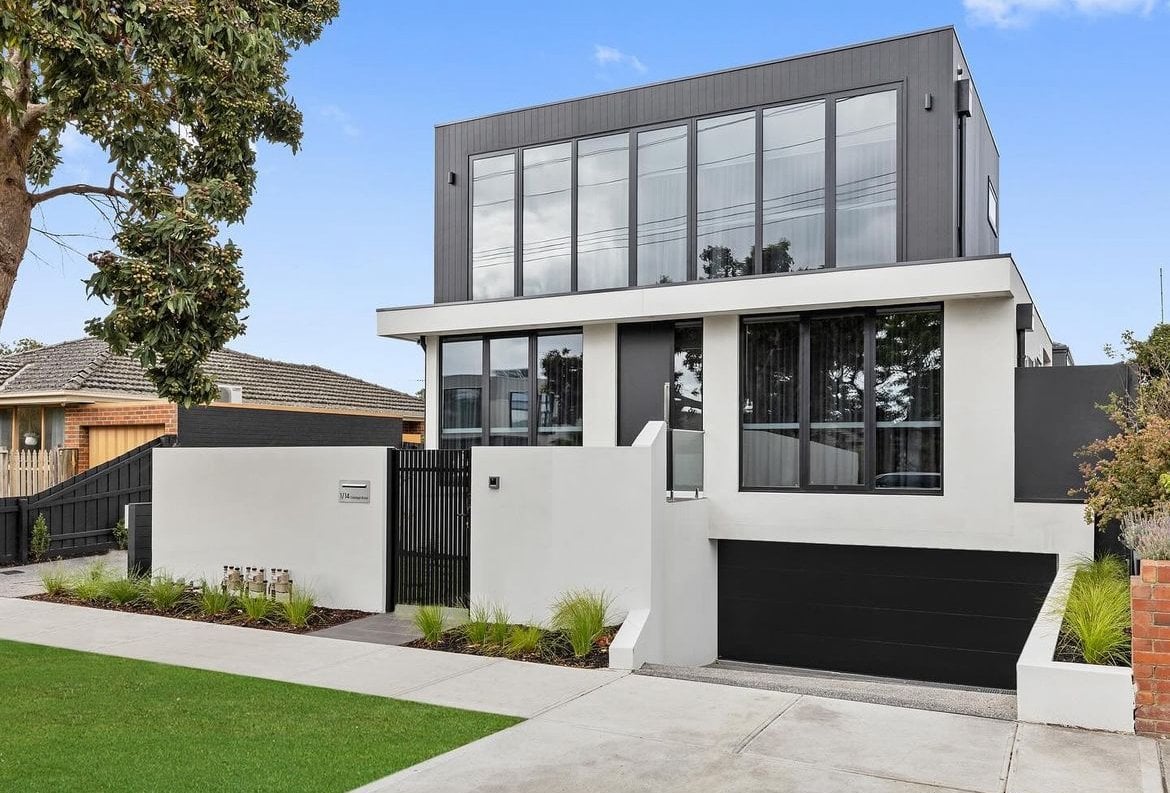
This project involved the construction of three townhouses in Carnegie. C5 Builders was engaged mid-project, taking over from a previous builder and inheriting a significant volume of defects at near lock-up stage. The scope required rectifying all existing defects while simultaneously coordinating trades to continue and complete the remainder of the build.
The project presented a number of complexities, including the challenges of a mid-build transition and the impact of post-COVID material price increases. C5 Builders worked closely with the clients to find a fair and workable approach to pricing, accommodating their existing budget as closely as possible without compromising on quality.
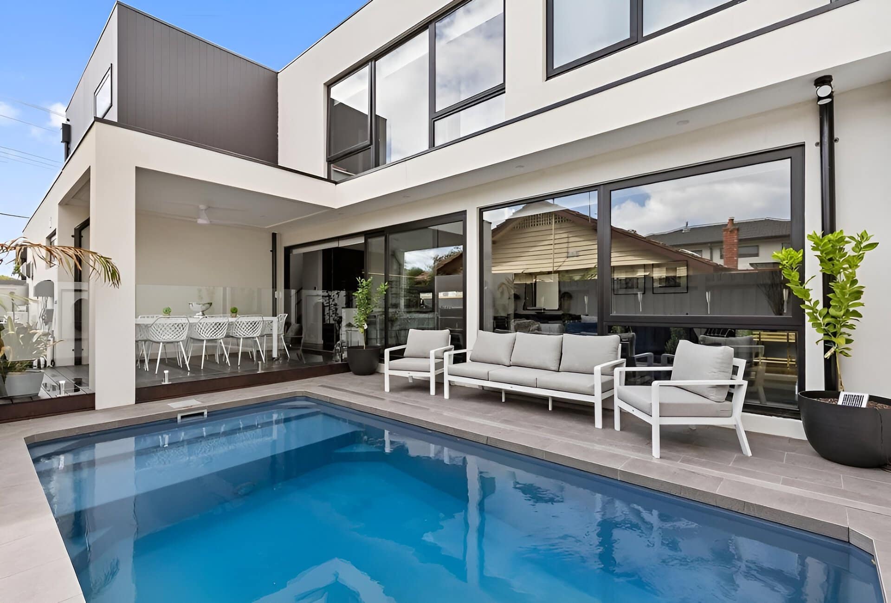
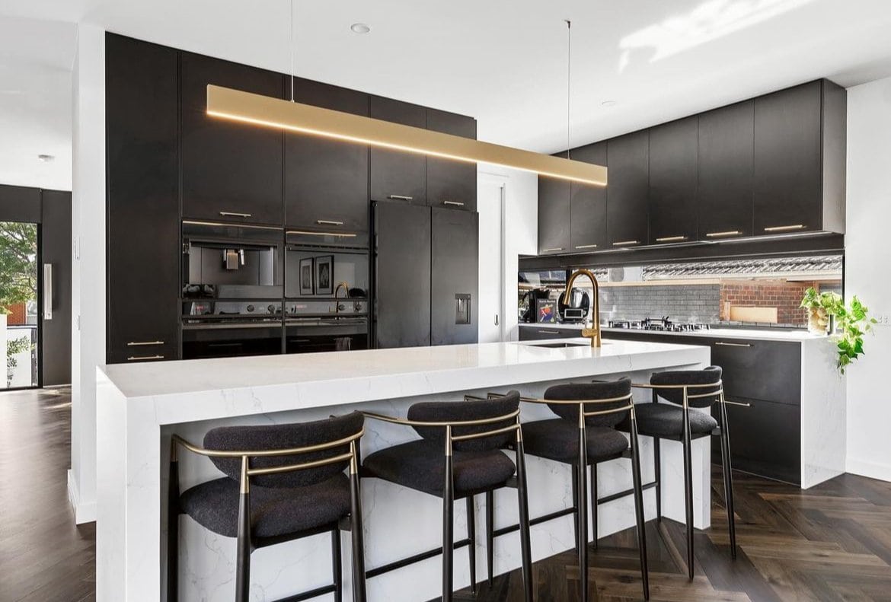
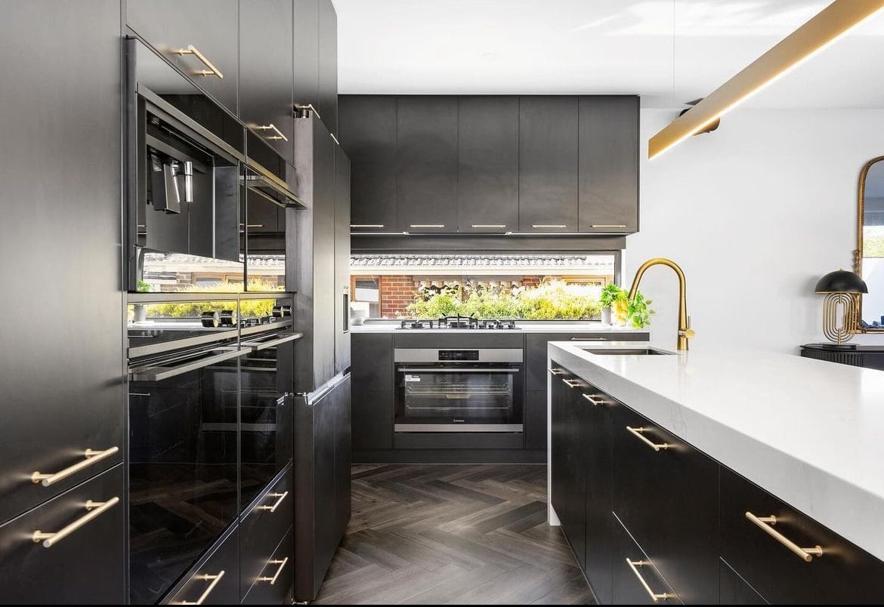
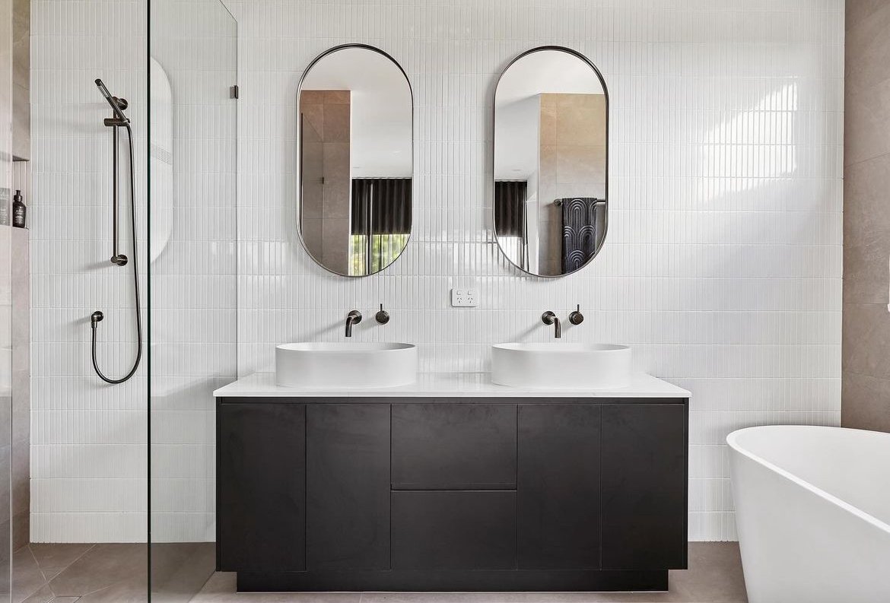
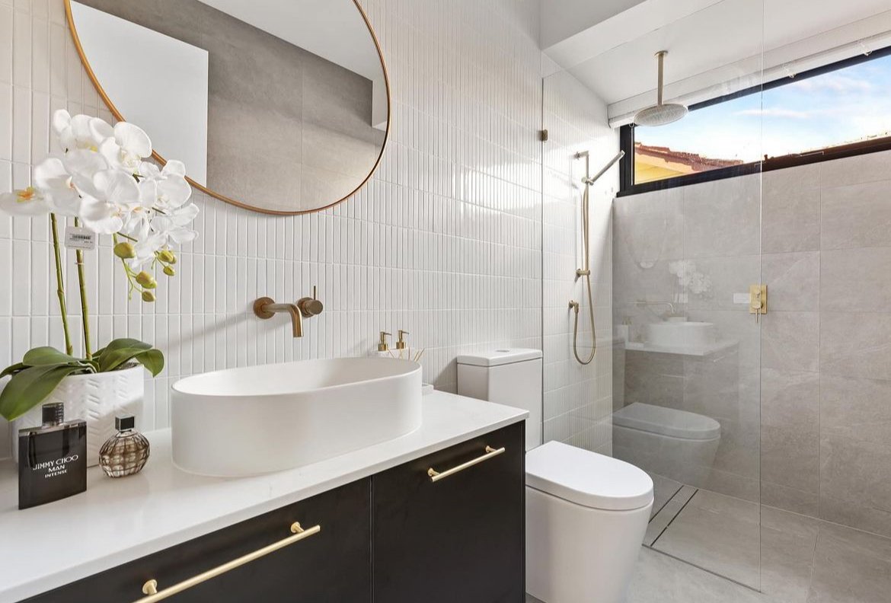
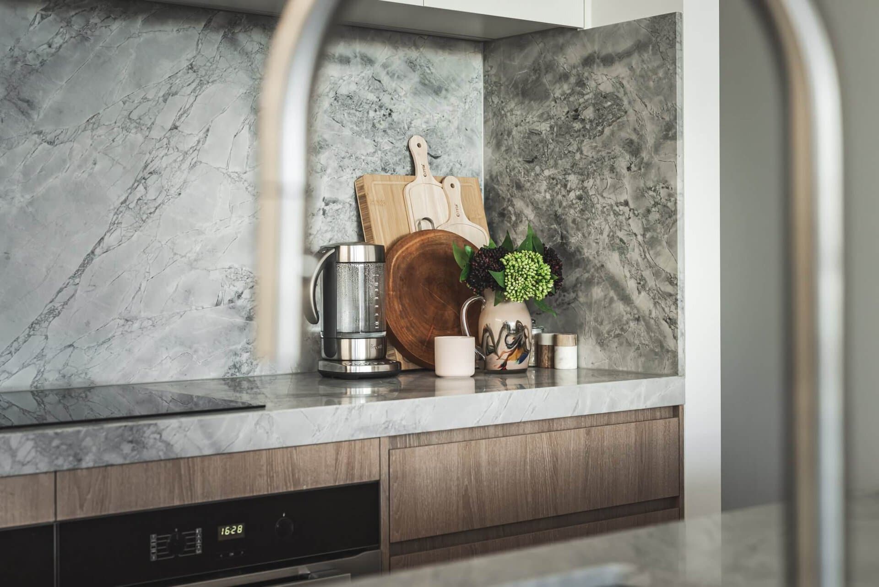
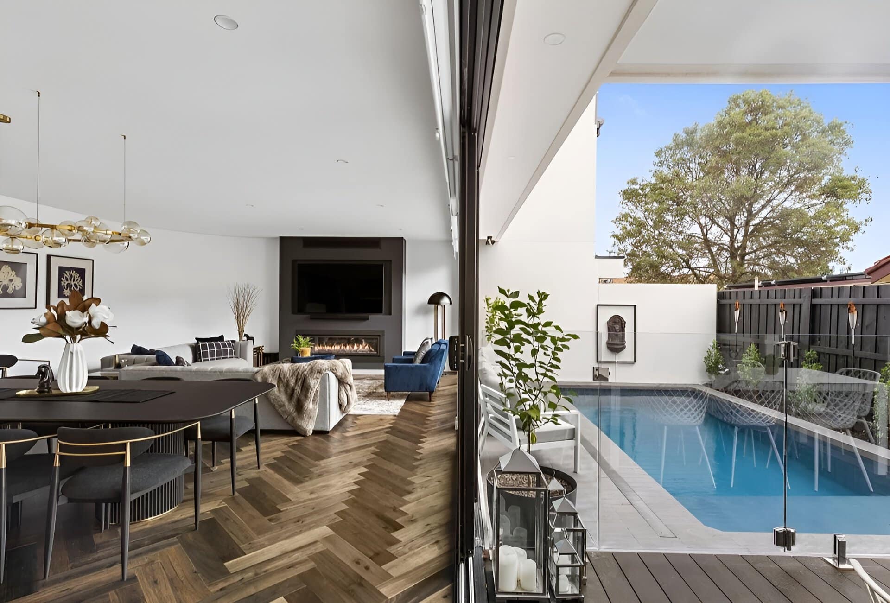
The three townhouses were completed to a high standard, with quality and finishes that exceeded the clients’ expectations.